
Price Reduction - New Construction
Address
1940 Kingfisher Drive, Fairbanks, AK
Price
$ 145,000
Property Attributes
- MLS#160514
- TypeSingle Family
- Listing Status Active
- BoroughFAIRBANKS NORTH STAR
- CityFairbanks
- AreaNW RURAL FAIRBANKS
- NeighborhoodCollege Hills 1st
- Zip99709
- Style1.5 Story
- Year Built2023
- Price$ 145,000
- Bedrooms3
- Full Bathrooms0
- Half Bathrooms0
- Sqr Footage1504
- Lot Size2.5 Acres
Data Source:
Greater Fairbanks MLS (GFMLS)
Property Description
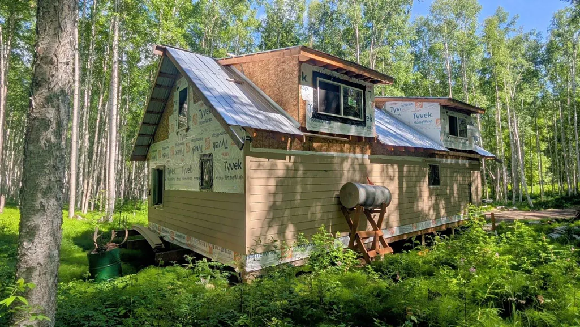
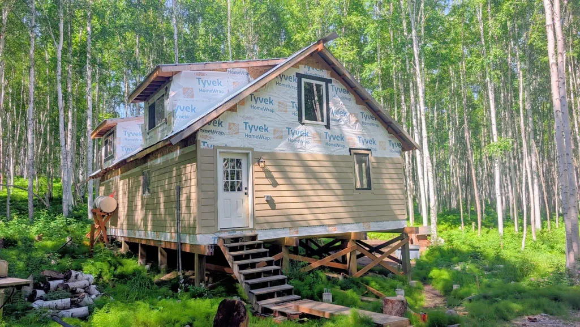
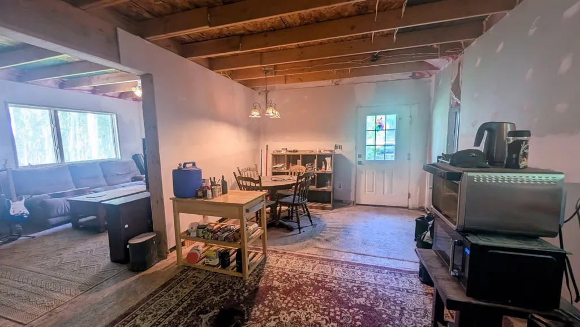
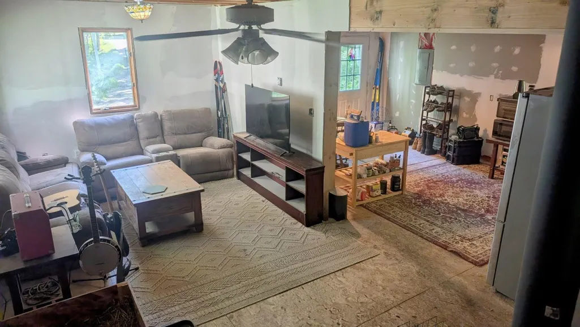
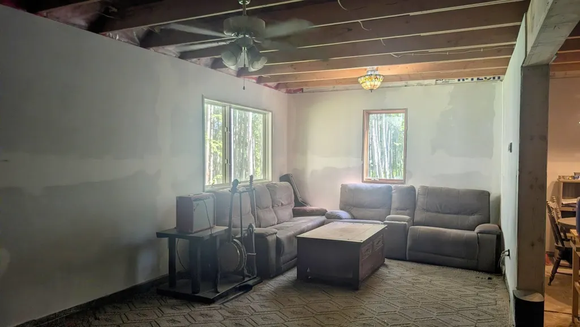
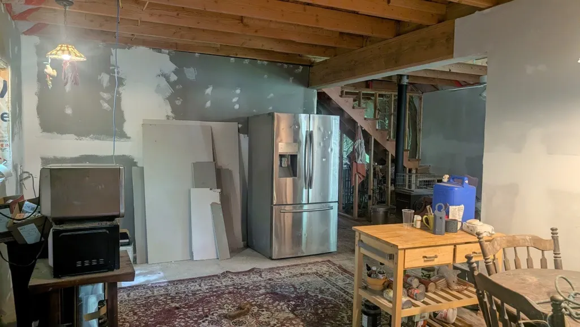
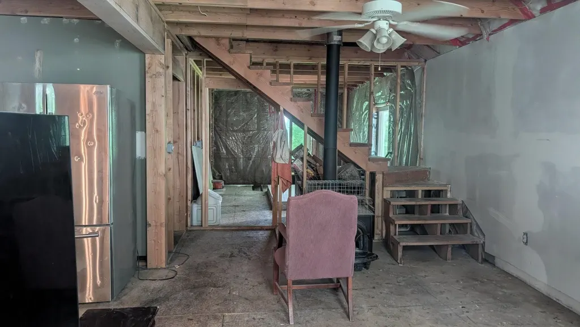
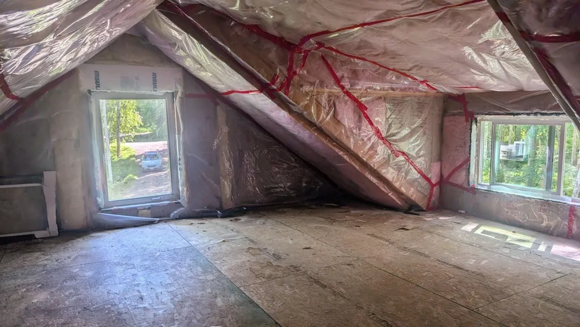
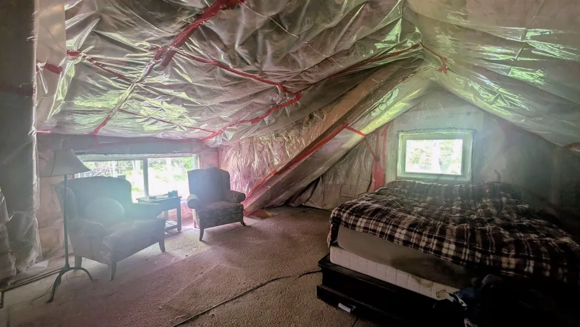
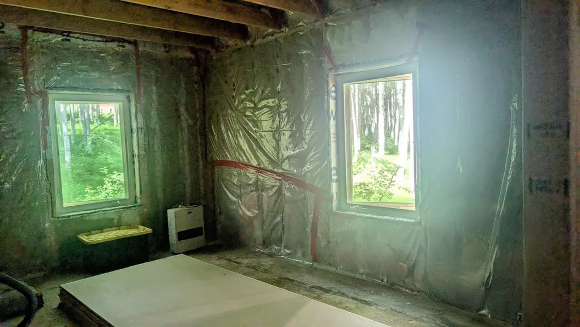
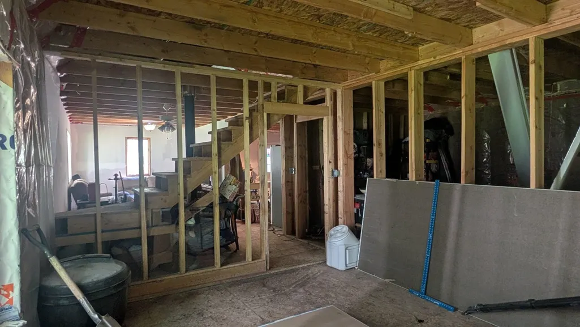
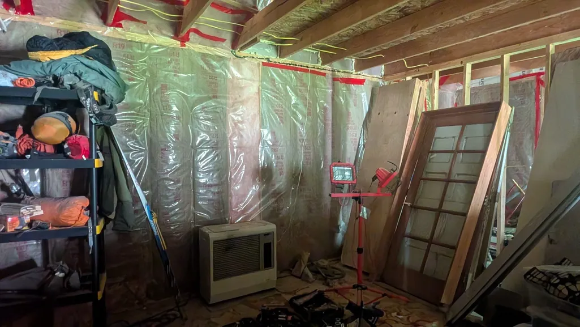
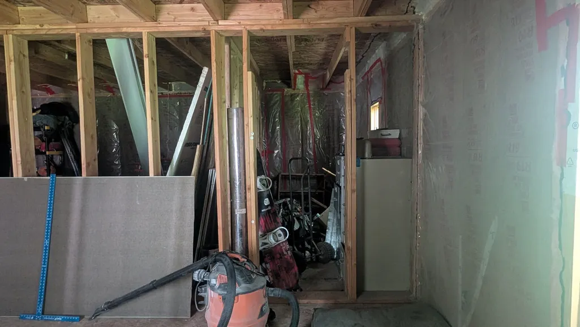
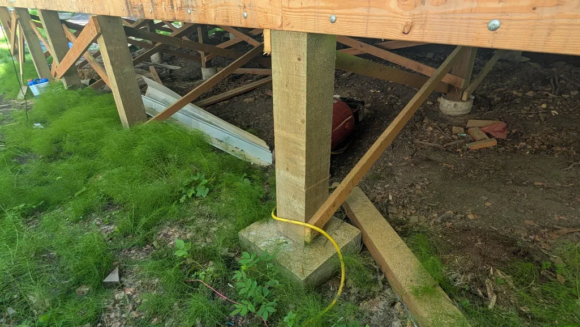
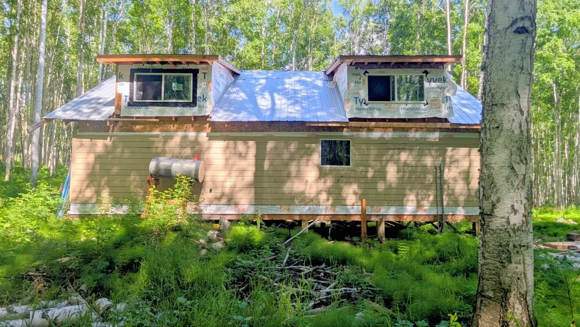
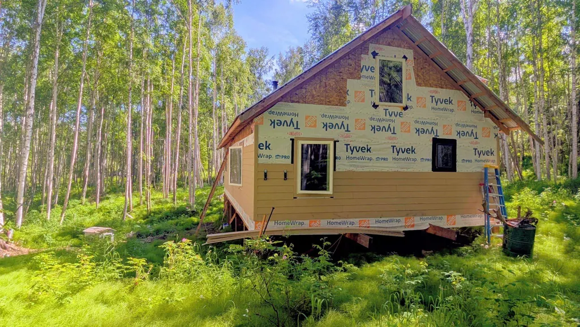
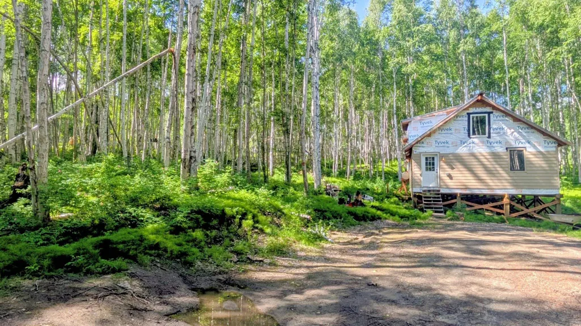
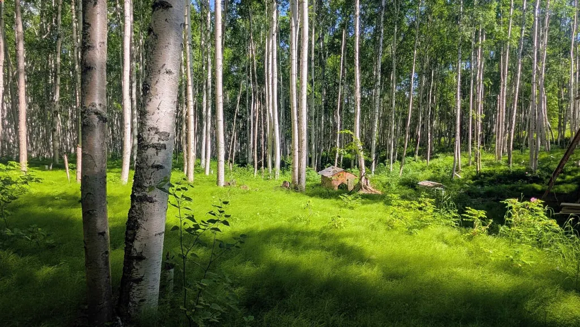
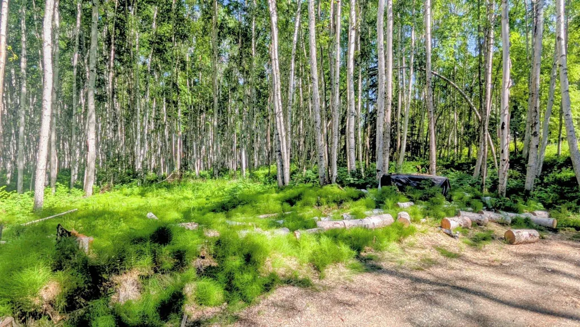
Trail runners dream! Great opportunity to make a move in one of the most popular neighborhoods in Fairbanks. Live in it while you finish it or finish and sell at a profit! This 1504 square foot, 1.5 story house built in 2023 is insulated, partially wired, and has a heat source. It was envisioned as a 3 bedroom, though the final layout is up to you! Adjacent to the Skarland Ski trails. Building Construction Specifications are as follows- ⢠Exterior Walls: Conventional wood-frame construction using 2x6 studs at 16 inches on center (O.C.), insulated with R-19 batt insulation. ⢠Roof System: Conventionally framed roof utilizing 2x12 rafters at 24 inches O.C., insulated to R-38. Roofing consists of Galvalume steel panels installed over 2x4 stringers/purlins. ⢠Floor System: Both floors are decked with 3/4-inch tongue-and-groove subflooring. Floor framing consists of 2x12 joists at 24 inches O.C., insulated with R-38 insulation and supplemented with a 5-inch spray foam undercoating. ⢠Structural Support: Floor joists bear on four built-up beams. The exterior roof load-bearing sections are supported by two bolted laminated beams. ⢠Foundation: Structure is supported by reinforced 12-inch diameter piers extending approximately 4 to 5 feet below grade, constructed with high-strength concrete and founded on isolated footings. Pads are constructed with 10" thick, reinforced high-strength concrete. ⢠Posts: Exterior supports consist of true 8x8 pressure-treated posts, while interior supports utilize 6x6 posts. ⢠Wall Sheathing: Exterior walls are sheathed with 7/16-inch oriented strand board (OSB). ⢠Exterior Finish: Siding is LP® SmartSide® Cedar Texture Lap Siding, an engineered treated wood product. Sufficient siding materials are currently on-site to complete the exterior finish. This will require a construction loan or cash.
| Elementary School | Middle School | High School |
|---|---|---|
| University Park Elementary School | Randy Smith Middle School | West Valley High School |
| Price History | |
|---|---|
| 6/26/2026 | Listed $200,000 |
| 7/2/2026 | 3$195,000 |
| 7/20/2026 | 11$175,000 |
| 7/27/2026 | 3$170,000 |
| 8/4/2026 | 3$165,000 |
| 8/12/2026 | 2$163,000 |
| 8/31/2026 | 2$160,000 |
| 9/8/2026 | 10$145,000 |
General Features
| Zoning | Rural Residential District |
|---|---|
| High School | West Valley |
| Elementary School | University Park |
| Middle School | Randy Smith |
Amenities
- Foreclosure
- Views
- Short Sale
- New Construction
- Adult 55+
- Lease To Own
- No HOA Fees
- Furnished
- Primary On Main
- Air Conditioning
- Seller Finance
- Green
- Fixer Upper
- Horse
- Golf
- Fireplace
- Deck
- Garage
- Basement
- Pool
Property vs Single Family Average in 99709
Price
Year Built
Visits
 © 2026 Greater Fairbanks Board of REALTORS ® Multiple Listing Service. All rights reserved. Information deemed to be reliable but not guaranteed. The data relating to real estate for sale on this website comes in part from the Broker Reciprocity Program. Real estate listings held by brokerage firms other than Brasier Realty are marked with the BR logo and detailed information about them includes the name of the listing brokers. Listing broker has attempted to offer accurate data, but buyers
